
 ★★★★★
★★★★★Very impressed with the team's workmanship. Professional from start to finish, carried the work out to the highest standard and left the site clean and tidy.
Jack BatesJuly 2026
The cheapest square metres in your house are the ones already inside it. No planning battle, no lost garden, no foundations.
Both give you a room without touching the garden. Which one makes sense usually comes down to what you need the space for and what your roof will allow.
Best when you need a bedroom. A loft conversion adds a proper room with a proper staircase, and it is the work most likely to be reflected in the valuation because it changes the bedroom count.
VeluxDormerHip to gableMansardL shapeEnsuiteBest when you need a room now and you need it cheap. Nothing structural changes, the roof is already on, and most are finished inside a month.
Home officeGymSnugUtilityPlayroomAnnexeIn rough order of cost and disruption. What your roof will take is the deciding factor, and that is a measurement rather than an opinion.
Roof windows fitted into the existing slope with no change to the roof shape at all. Cheapest and least disruptive, but it only works if you already have the head height.
A box built out of the rear roof slope to create flat ceiling and full head height. The standard answer for most semis and terraces in Nottingham.
Squaring off a sloping side roof to a vertical gable end, which gains width across the whole loft. Common on semis and end terraces with a hipped roof.
The rear wall is rebuilt at a near vertical angle with a shallow roof over it. The most space of the lot and the most involved, because you are effectively rebuilding the roof.
A dormer over the main roof plus a second over the rear back addition, joined into an L. Usually gets you two rooms rather than one.
Most garages in Nottinghamshire do not have a car in them. They have a freezer, a bike and fourteen years of things nobody has looked at since the move.
Converting one is the least expensive way to add a usable room to a house. The walls are up, the roof is on and the foundations are already in. What you are paying for is making it warm, dry and legal to live in.
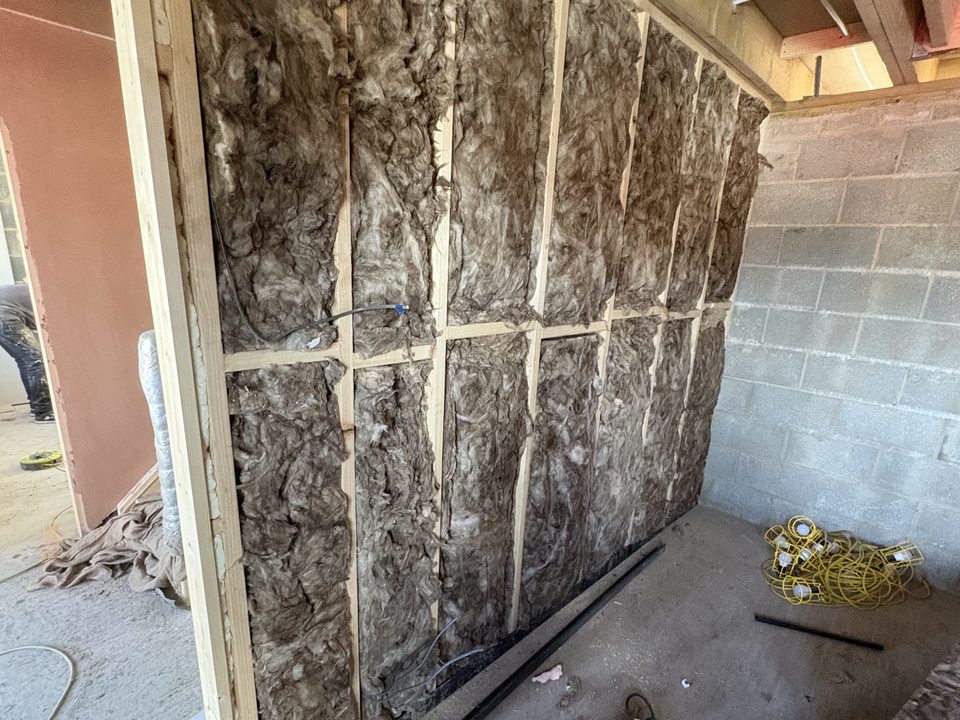
That means damp proofing and insulating the floor, insulating the walls, replacing the up and over door with a wall and window, running proper electrics, plastering it out and getting building control to sign it off. Done properly it is indistinguishable from the rest of the house. Done badly it is a cold room that never gets used, which is exactly what most cheap garage conversions turn into.
Including labour, materials and VAT. Confirmed in writing after a survey.
Loft or garage, pick the type and we will give you a real range with the time on site and where you stand on planning.
Every figure is a range, not a quote. Built from published 2026 UK build rates with no regional uplift applied, because the Midlands does not warrant one.
 ★★★★★
★★★★★Very impressed with the team's workmanship. Professional from start to finish, carried the work out to the highest standard and left the site clean and tidy.
★★★★★Ive used Rob and his team for several projects over the years and they have been nothing but faultless. Genuinely honest guy who I would recommend to anyone.
★★★★★Professional, reliable and incredibly hardworking. They always arrived on time, kept everything tidy and communicated with us throughout.
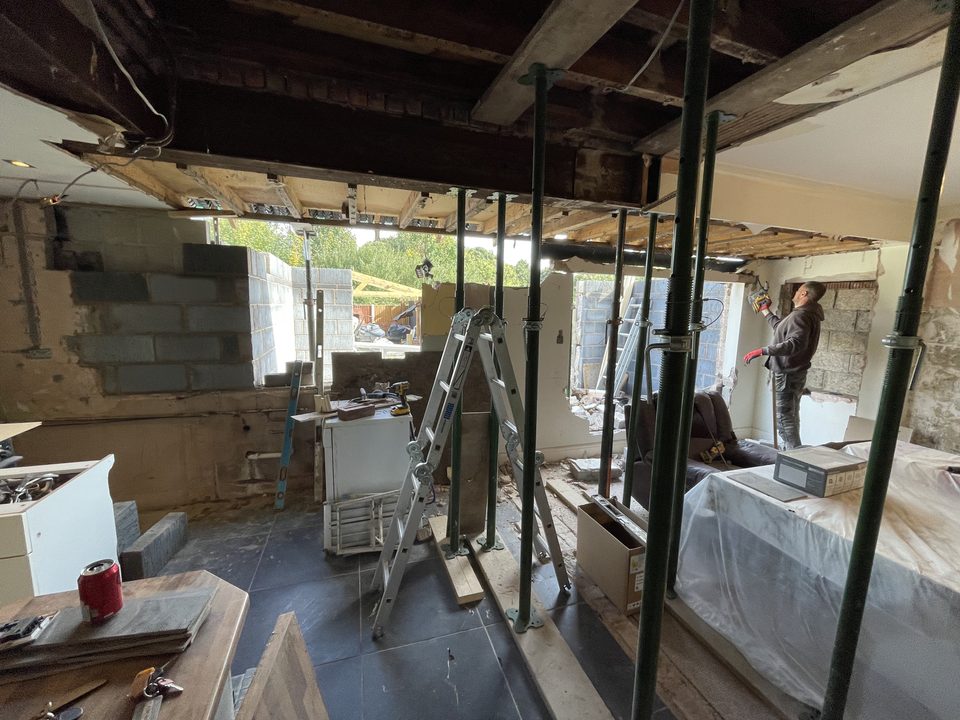
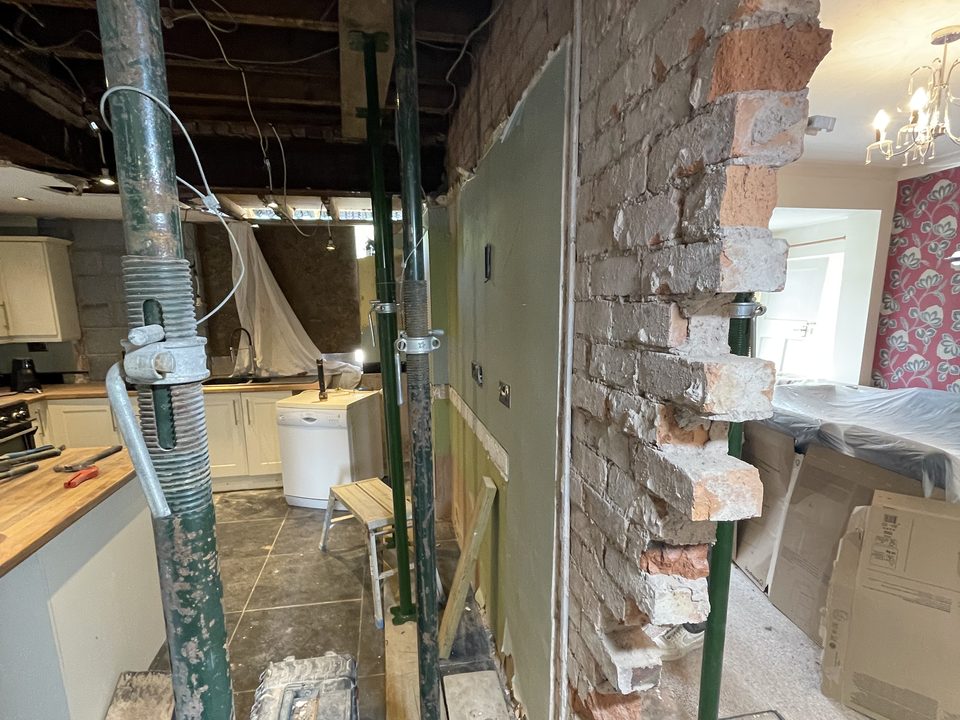
★★★★★We've had two extensions built by 1989. The second created a very large open plan kitchen in a very old house. Nothing was too much trouble for the team.
★★★★★From the initial consultation to the final handover, the entire team were professional, transparent and incredibly skilled.
★★★★★Nice set of people doing the work. Robert did what we agreed and finished on time. We would use them again.
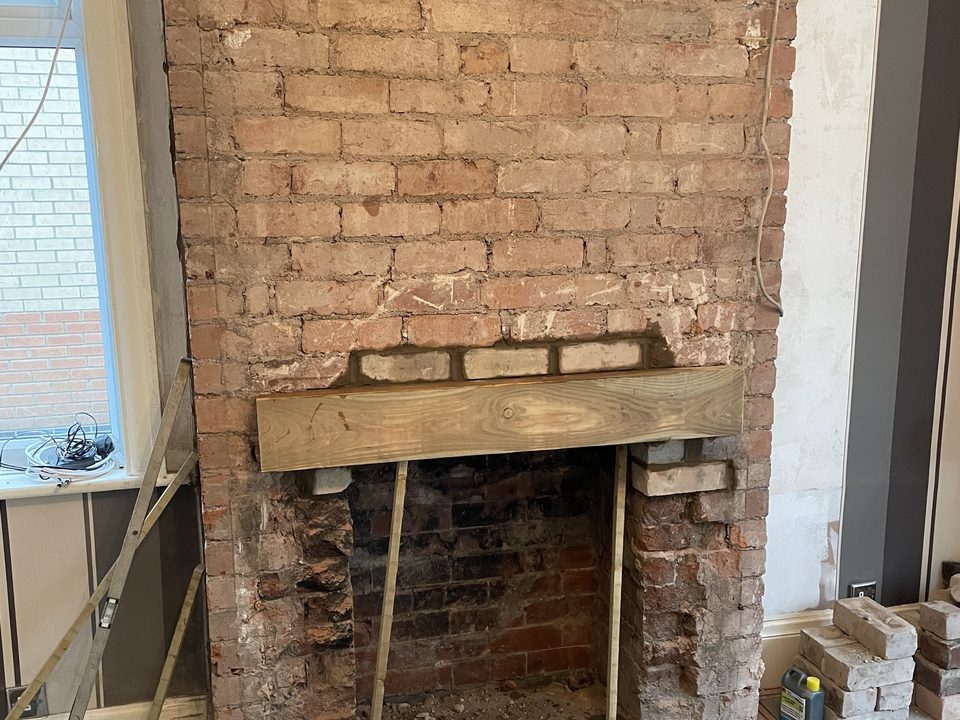
★★★★★Did a great job repairing work needed to my chimney and walls. Quote was fair and all done on time and to a high standard.
★★★★★Brilliant group of lads, hard working and quality work. Would absolutely recommend.
It depends entirely on type. A velux conversion, where the roof shape does not change, runs 25,000 to 40,000 pounds. A rear dormer is 30,000 to 65,000. Hip to gable is 33,000 to 70,000, a mansard 38,000 to 90,000 and an L shape dormer 55,000 to 100,000. Adding an ensuite is another 6,000 to 12,000 on top.
The rough test is 2.2 metres from the top of the ceiling joist to the underside of the ridge, measured at the highest point. Below that you are usually looking at a mansard or lowering the ceilings below, both of which change the cost significantly. We measure it properly on the first visit rather than guessing from the hatch.
Velux, dormer, hip to gable and L shape conversions are often permitted development, subject to volume limits and where the dormer sits on the roof. Mansards usually need a full application because they change the roof shape so substantially. All of them need building regulations approval regardless, particularly for fire escape and the staircase.
A single garage is typically 7,000 to 18,000 pounds and a double 15,000 to 30,000. Adding a cloakroom is another 2,800 to 4,500, a shower room 5,000 to 8,500, and a kitchenette to make it a self contained annexe 3,500 to 7,000. Most are done in two to five weeks.
Usually not, provided the work is internal and the footprint does not change. Where it gets complicated is if the property has a planning condition requiring the garage to be kept for parking, which happens on some newer estates, or if you are in a conservation area. We check the title and any conditions before quoting.
Garage floors usually sit lower than the house and are rarely insulated or damp proofed. The floor has to be built up with a damp proof membrane and insulation, which eats into head height. If the garage is already low, that is the thing that decides whether it works, and it is the first thing we check.
Yes, and most people do. The bulk of the work happens above your existing ceilings and is reached from scaffold outside. The disruptive part is cutting in the staircase, which is usually a few days near the end.
Turning a two storey house into three storeys triggers fire regulations. In practice that usually means fire doors on the rooms off the stairwell, mains linked smoke alarms and a protected escape route down the stairs. It is not optional and it is not something to let a cheap quote skip, because it is the part that keeps your family safe.
Ring, email or send us photos on WhatsApp. Whatever is easiest. If Rob is on the tools the office picks it up, so you are not left on voicemail.