
 ★★★★★
★★★★★Very impressed with the team's workmanship. Professional from start to finish, carried the work out to the highest standard and left the site clean and tidy.
Jack BatesJuly 2026
Single storey, two storey, side returns and wraparounds across Nottinghamshire. This is the bulk of what we do and it is what we are best at.
Which one is right depends on your plot, your budget and what the house needs. Here is the honest version of each, including what it costs and where it usually lands on planning.
The most common extension in the country and for good reason. Opens the back of the house up into a kitchen diner or family room, usually with bifolds or a lantern to pull light in.
Room downstairs and a bedroom or bathroom above it. Costs more per square metre than single storey but far less per room, because you are paying for one set of foundations and one roof.
Filling in the dead alley down the side of a Victorian or Edwardian terrace. Narrow, awkward and transformative, because it turns a dark galley kitchen into a proper room.
Rear and side combined into one L shape. The biggest ground floor gain you can make without moving, and the one that benefits most from proper structural design.
Rates include labour, materials and VAT. They exclude kitchen units, professional fees and anything unforeseen in the ground. Every one is confirmed in writing after a survey.
A lot of single storey rear extensions never need a planning application at all. They fall under permitted development, which is a set of national rules that let you build within defined limits without asking.
The limits cover how far you project from the original rear wall, the height at the eaves and the ridge, how close you build to a boundary, the materials you use and how much of the original garden ends up built on. Flats, listed buildings and conservation areas are treated differently, and so are houses that have already been extended, because the rules measure from the original house rather than from how it stands today.
We check this at the first visit. If you are clearly inside the limits we say so. If you are marginal, we recommend a lawful development certificate, which is your council confirming in writing that what you are building is allowed. It costs a fraction of a full application and it is the document your buyer's solicitor will ask for in ten years time.
Guidance only, not a formal planning opinion. Rules change and every plot is different, which is why we check yours properly rather than guessing from the pavement.
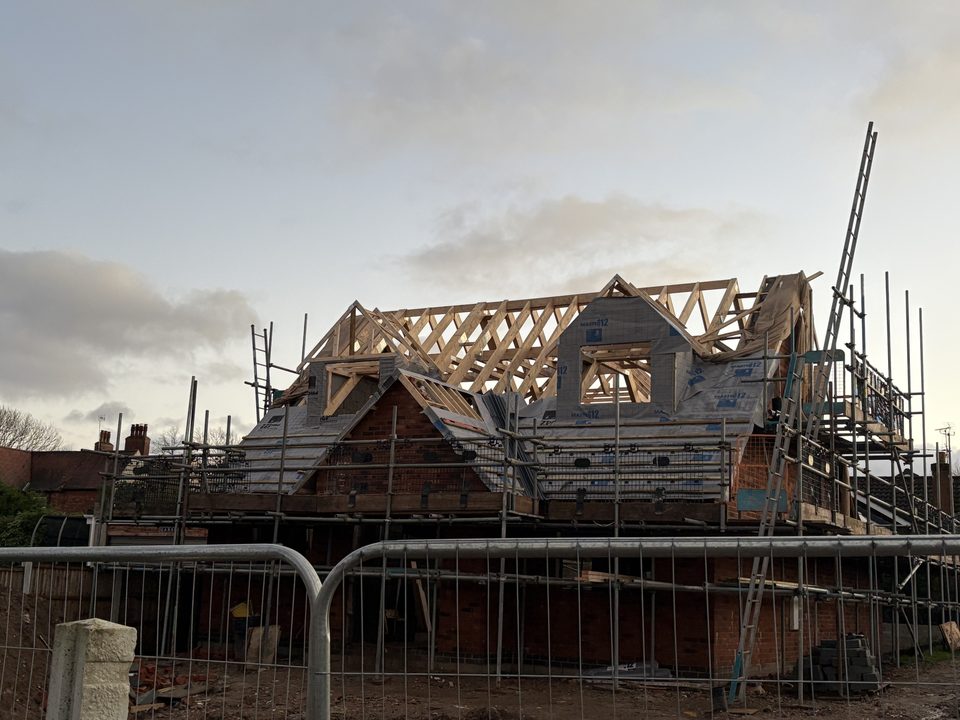
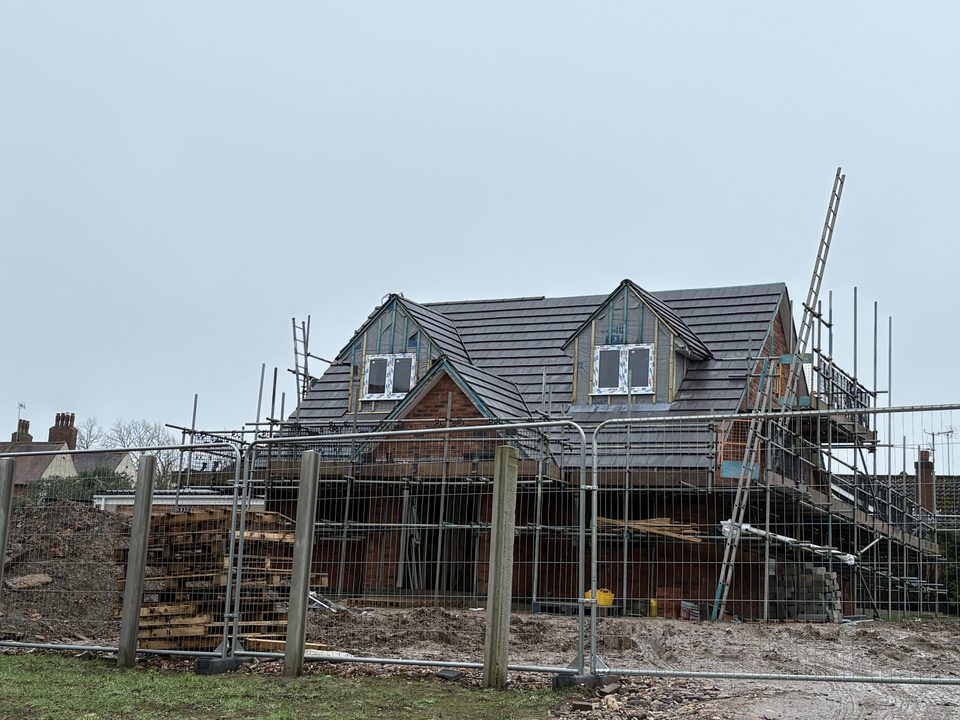
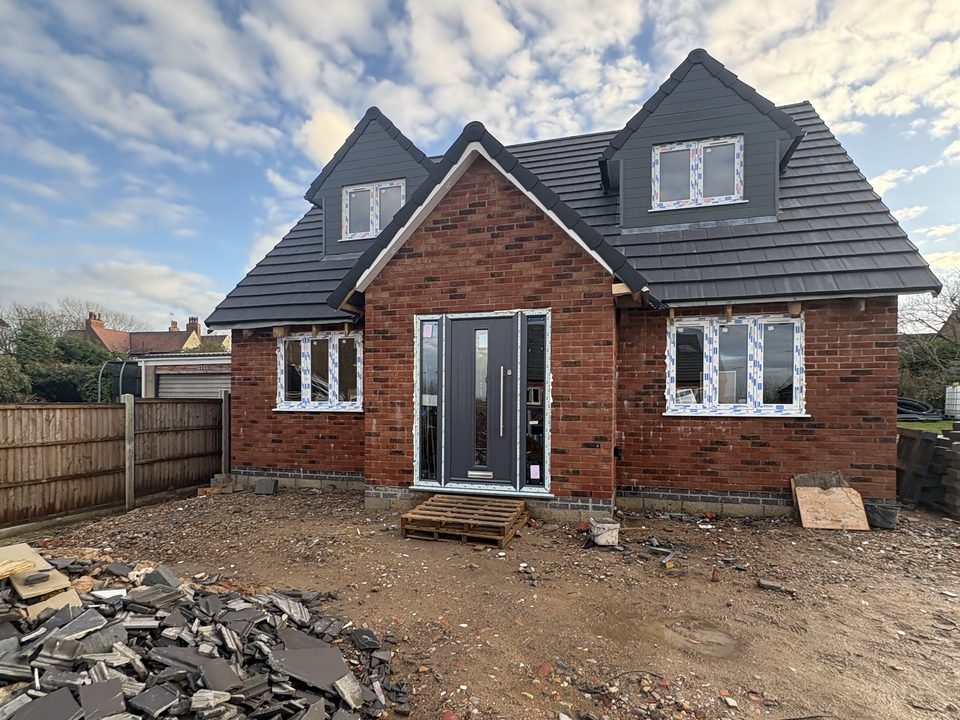
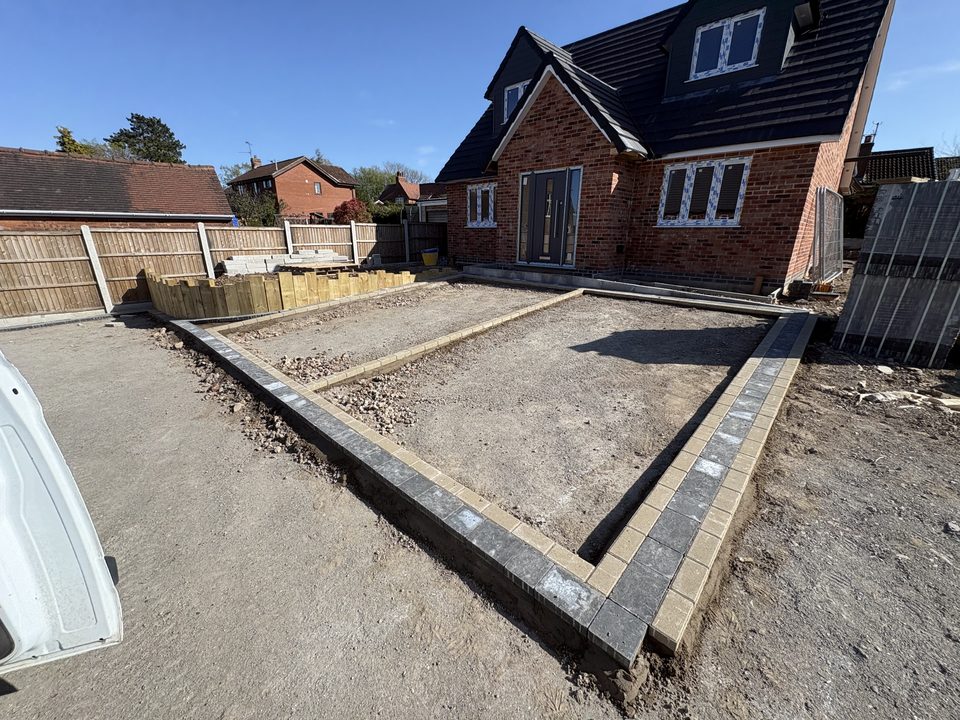
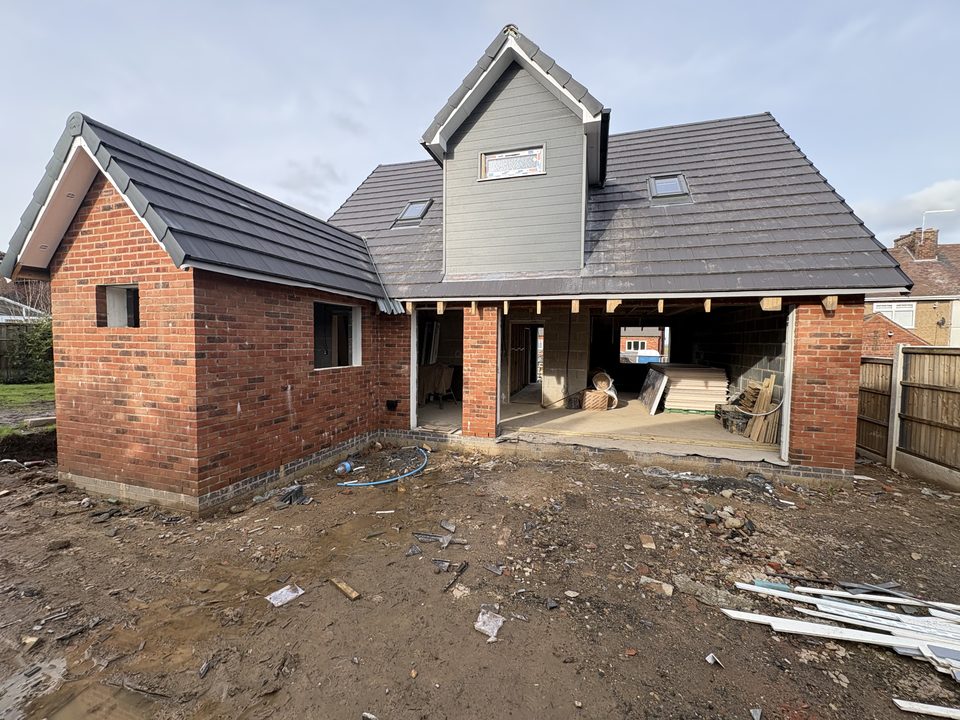
A single storey rear extension, start to finish. Yours will vary, but this is the shape of it and it is what your written programme will be built around.
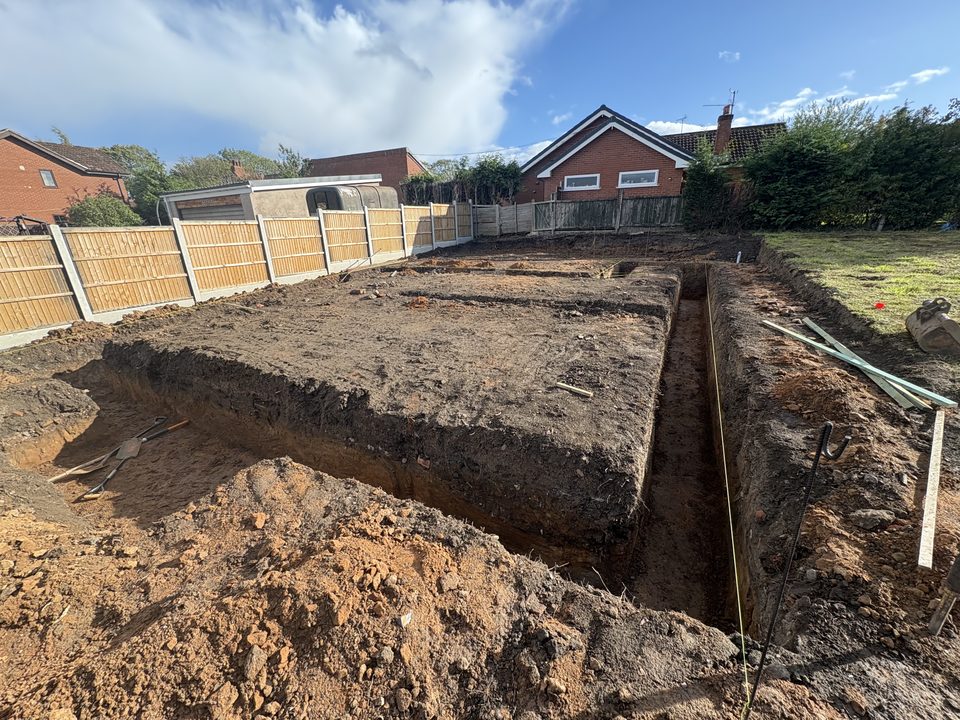
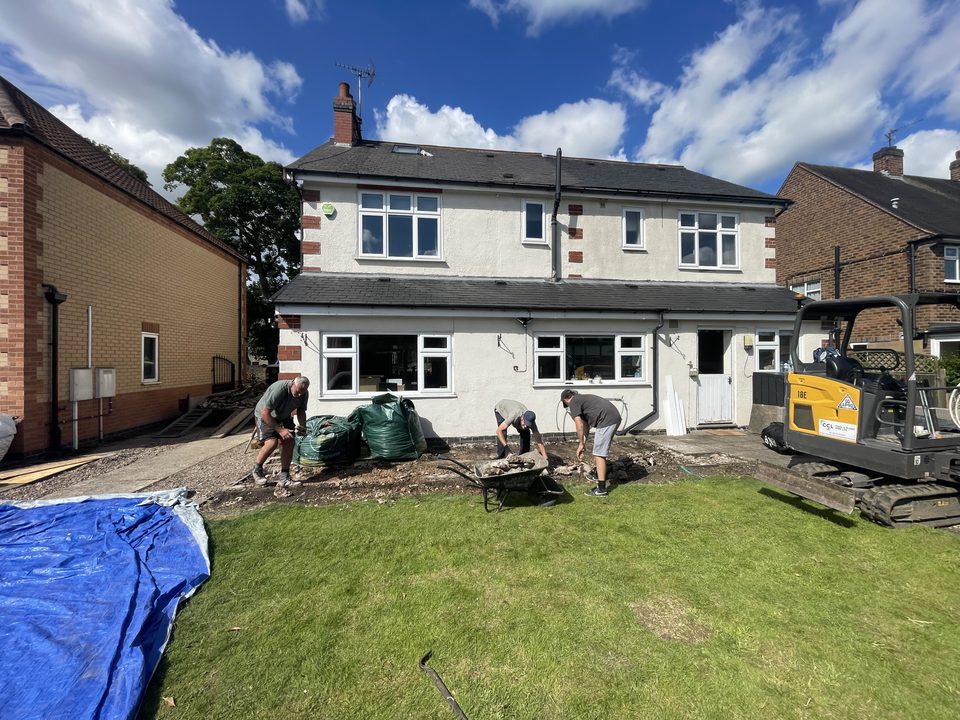
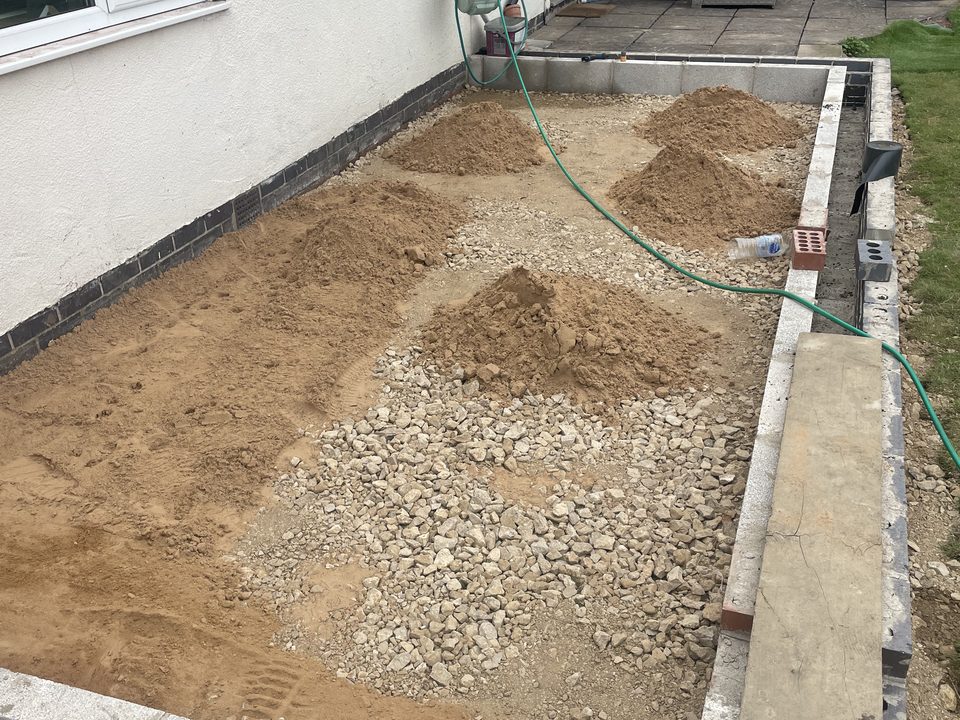
Marking out, breaking ground, digging the trenches and getting the building inspector out to look at them before anything gets poured.
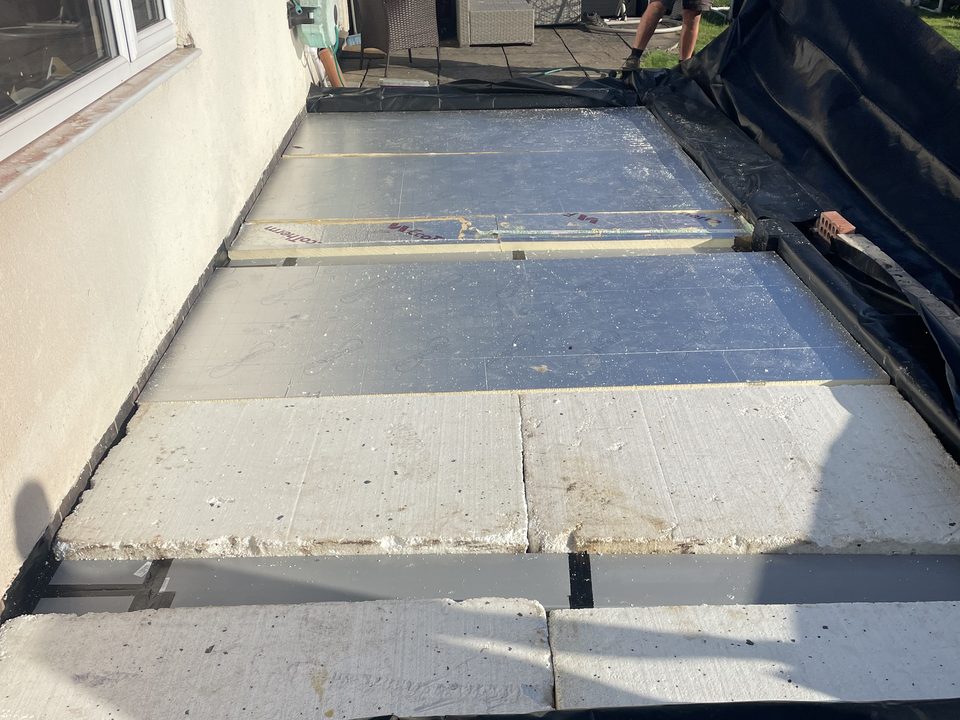
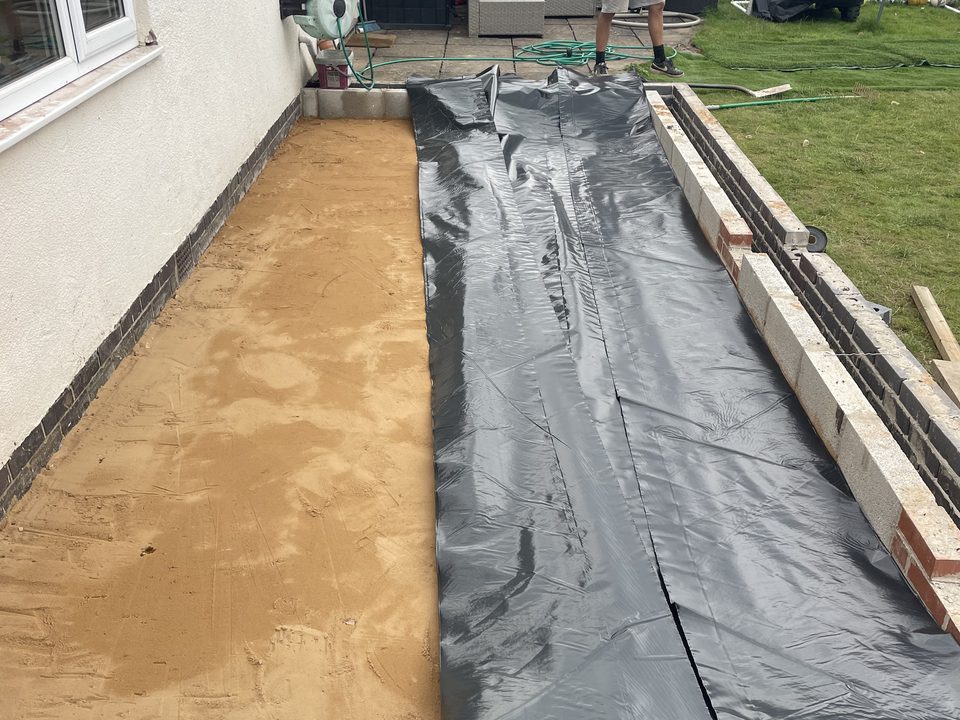
Concrete in, blockwork up to damp course, drainage run and connected, then the floor slab and insulation.
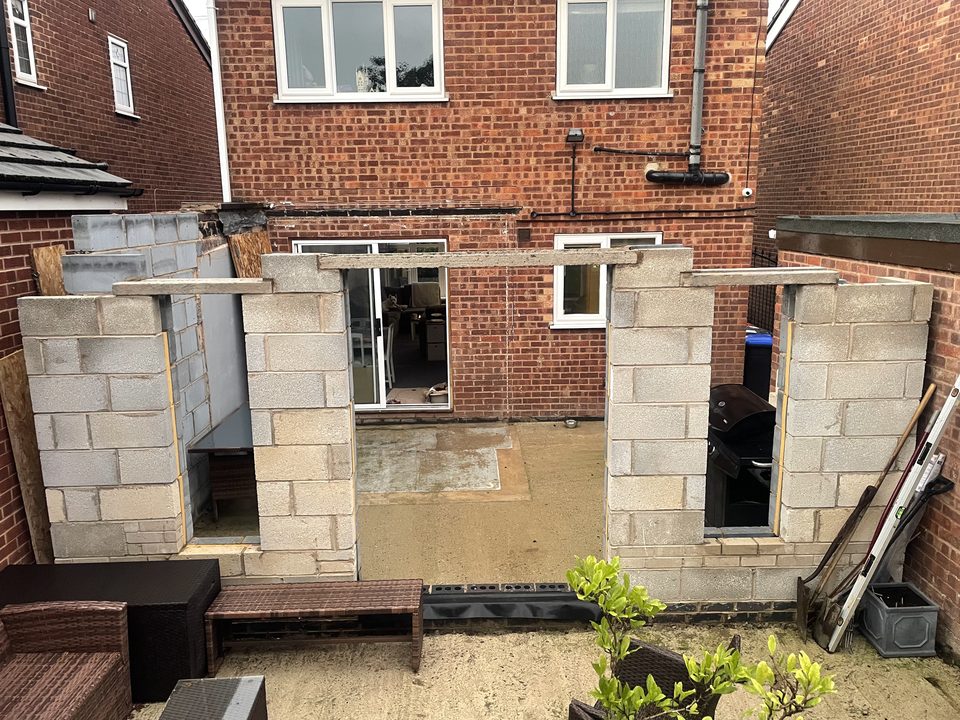
Brick and block up to plate height, steels in over the openings, and the cavity insulated as we go.
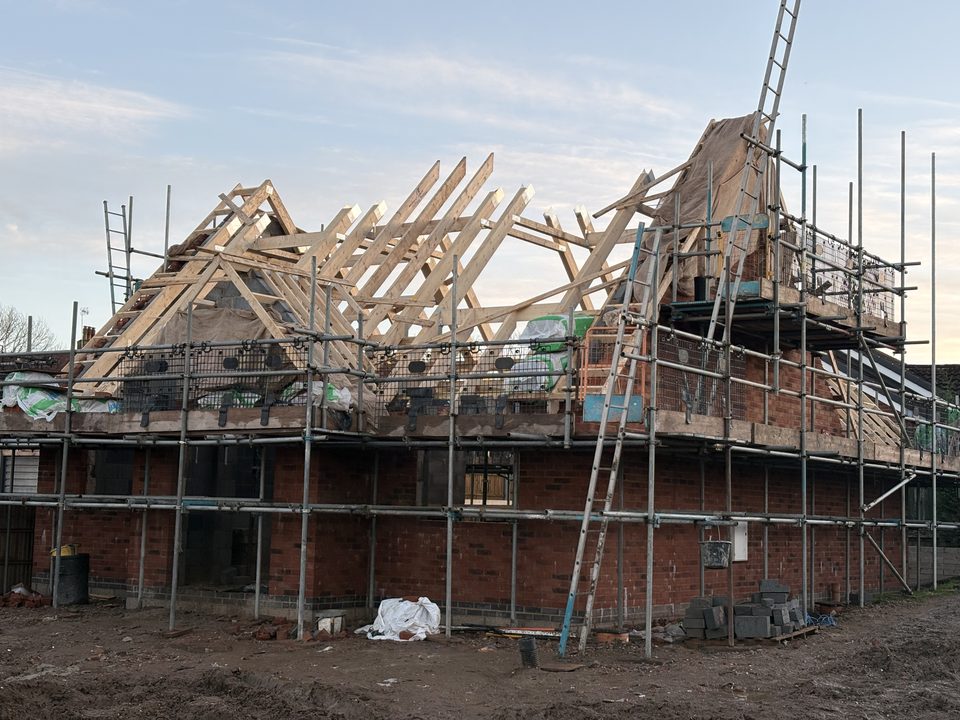
Roof structure, covering, flashings, fascias and gutters. Windows and doors in. This is the day it stops being a building site and starts being a room.
Electrics and plumbing run through the studs, underfloor heating laid if you are having it, then the whole lot signed off before it disappears.
Boarded, skimmed, floors down, sockets and lights on, radiators hung, then decorating.
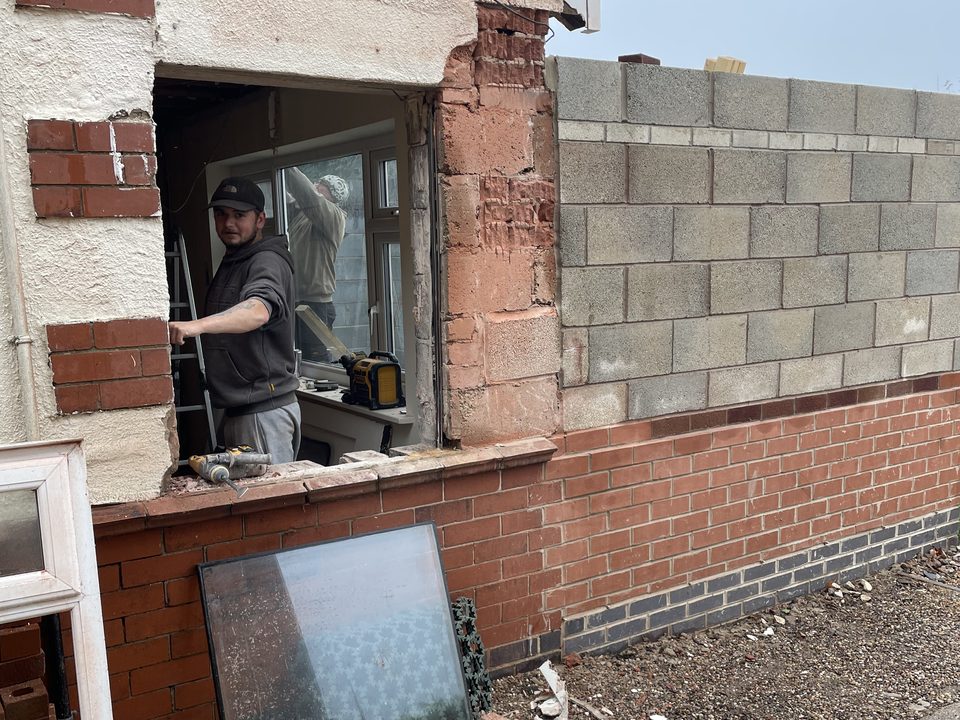
The wall between old and new comes out last, so you keep living in the house. Then we walk it with you, write the list and finish it.
Pick the type, drag the size, choose the finish. You get a real range built on 2026 Nottinghamshire rates, plus the realistic time on site and where you are likely to stand on planning.
Every figure is a range, not a quote. Built from published 2026 UK build rates with no regional uplift applied, because the Midlands does not warrant one.
 ★★★★★
★★★★★Very impressed with the team's workmanship. Professional from start to finish, carried the work out to the highest standard and left the site clean and tidy.
★★★★★Ive used Rob and his team for several projects over the years and they have been nothing but faultless. Genuinely honest guy who I would recommend to anyone.
★★★★★Professional, reliable and incredibly hardworking. They always arrived on time, kept everything tidy and communicated with us throughout.
★★★★★We've had two extensions built by 1989. The second created a very large open plan kitchen in a very old house. Nothing was too much trouble for the team.
★★★★★From the initial consultation to the final handover, the entire team were professional, transparent and incredibly skilled.
★★★★★Nice set of people doing the work. Robert did what we agreed and finished on time. We would use them again.
★★★★★Did a great job repairing work needed to my chimney and walls. Quote was fair and all done on time and to a high standard.
★★★★★Brilliant group of lads, hard working and quality work. Would absolutely recommend.
A standard single storey rear extension runs roughly 1,900 to 2,600 pounds per square metre in 2026, so a 20 square metre kitchen extension usually lands between 38,000 and 52,000 pounds. Basic specifications start nearer 1,700 and heavily glazed premium builds reach 3,500. Two storey work runs 2,000 to 2,800 per square metre, side returns 2,500 to 3,500 and wraparounds 2,400 to 3,300.
Plenty of single storey rear extensions fall under permitted development if they stay inside the size limits on depth, height and how much of the garden gets built on. Two storey extensions and most wraparounds need a full application. We tell you which side of the line you are on at the first visit, before you spend a penny on drawings.
A single storey extension is normally 8 to 12 weeks on site. Side returns run 10 to 14 weeks, two storey work 14 to 20 weeks and a wraparound 16 to 22 weeks. You get a written programme before we start rather than a vague promise, and we update you against it as we go.
For most extensions, no. The work happens outside the existing footprint for the majority of the programme, and we only break through into the house near the end. We seal that opening off from the rest of the property so you keep living in it.
Planning permission is about whether you are allowed to build the thing at all, and it is your council who decides. Building regulations are about whether it is built safely and properly, covering structure, insulation, fire and drainage. Almost every extension needs building control sign off even when it does not need planning. We handle the notices and the inspections.
We work alongside architects and structural engineers we have used for years. You do not have to go and find them or manage them. We coordinate the drawings, the calculations and the building control application as part of the job.
Staged payments tied to real milestones such as foundations complete, roof on, first fix done. You pay for work that has actually happened. No large deposit up front, and the full schedule is written into your quote before anything starts.
It does happen, usually drainage or a shallow foundation on the existing house. We tell you straight away, price the extra work before we do it and put it in writing. What we will not do is quietly carry on and hand you a bill at the end.
Ring, email or send us photos on WhatsApp. Whatever is easiest. If Rob is on the tools the office picks it up, so you are not left on voicemail.