Home Office
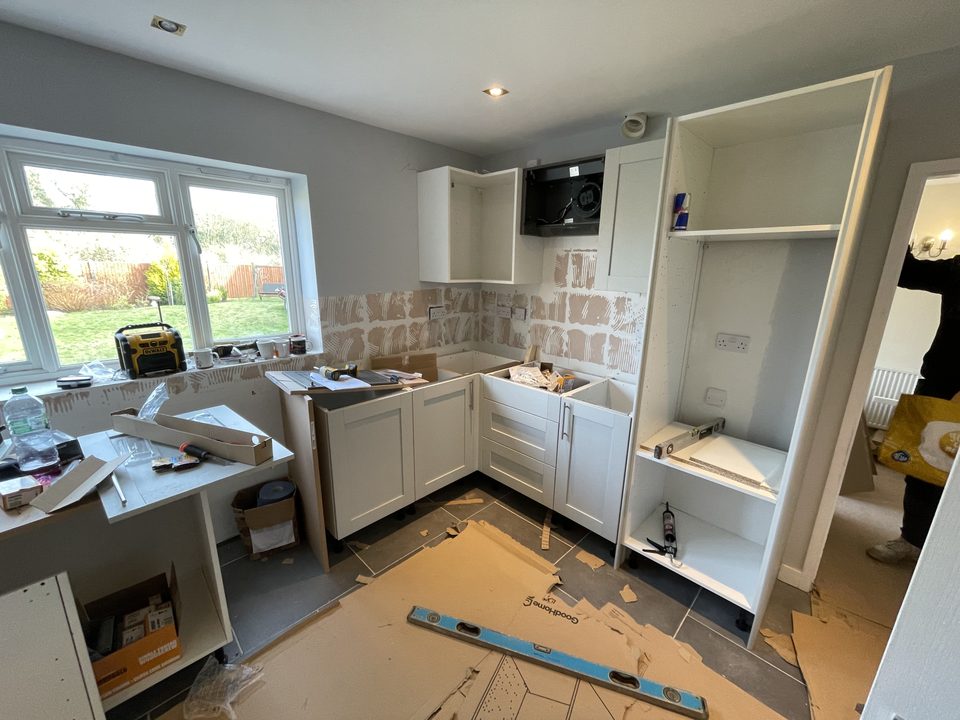
The most common reason people ring us. A room with a door that shuts, thirty seconds from the kitchen and nowhere near the washing.
Typical9 to 14 m²Build3 to 5 weeks
An office, a gym, a studio or a proper annexe at the end of the garden. Insulated and built to be used in January, not just July.
Same shell, different fit out. What it is for changes the spec, the drainage and the cost, so it is worth deciding early.
The most common reason people ring us. A room with a door that shuts, thirty seconds from the kitchen and nowhere near the washing.
Needs more floor area, a stronger slab if you are dropping weights, and better ventilation than people expect.
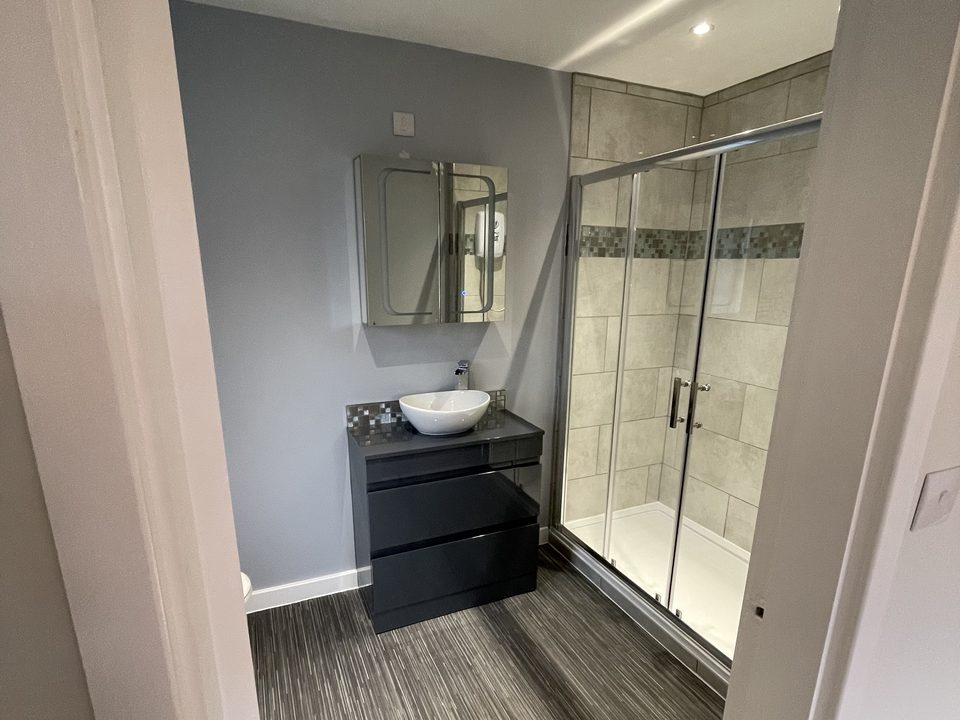
Bed space plus a shower room. Drainage is the thing that decides where it can go and what it costs.
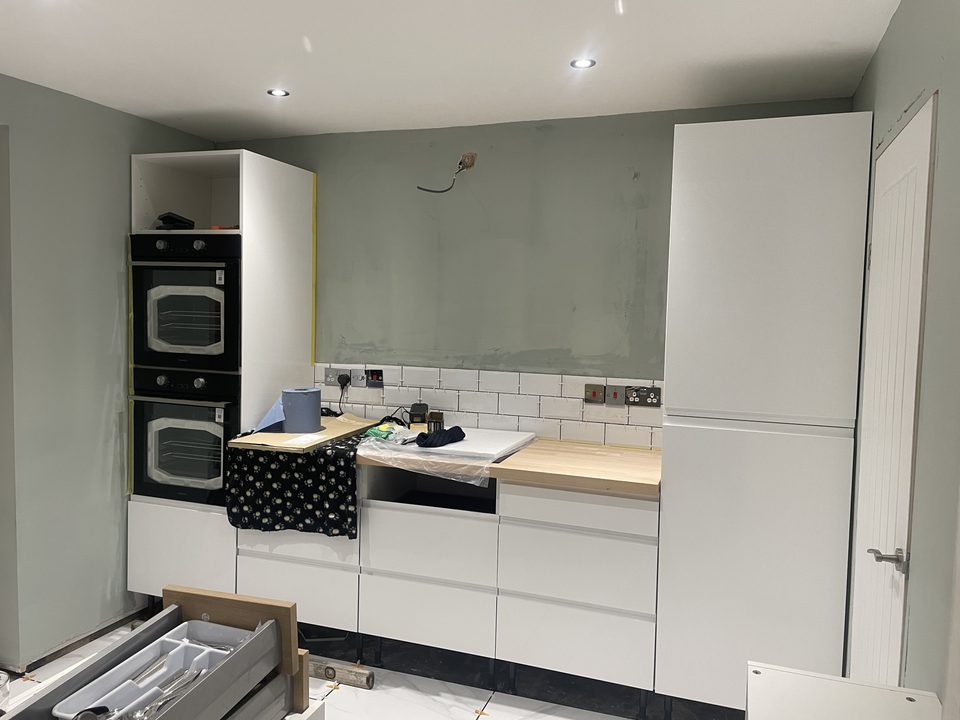
Kitchen and shower room, insulated and heated to live in year round. Worth a planning conversation before anything else.
Bifolds onto a patio, a run of units, proper lighting. The one that gets the most use in summer and the least in February.
Almost everybody who rings us about a garden room has already looked at what an extra bedroom costs on Rightmove in their street. That is the real comparison, and it is not close.
Moving costs you stamp duty, agent commission at one to nearly two percent plus VAT, conveyancing on both ends, a survey, a mortgage arrangement fee and removals. None of that money buys you anything. It just disappears in the process of getting from one house to another.
A garden room costs you the build and nothing else. You keep the street, the schools, the neighbours and the garden you have spent years on. And you get a room that is actually designed around what you need rather than what the previous owner of some other house happened to want.
Sometimes moving genuinely is the right answer. If your house is fundamentally too small, no outbuilding fixes that, and we will say so.
This is the difference between a room you use every day and a very expensive place to keep the lawnmower.
Size and what it is for. That is all we need to give you a real range, plus where you are likely to stand on permitted development.
Every figure is a range, not a quote. Built from published 2026 UK build rates with no regional uplift applied, because the Midlands does not warrant one.

 ★★★★★
★★★★★Very impressed with the team's workmanship. Professional from start to finish, carried the work out to the highest standard and left the site clean and tidy.
★★★★★Ive used Rob and his team for several projects over the years and they have been nothing but faultless. Genuinely honest guy who I would recommend to anyone.
★★★★★Professional, reliable and incredibly hardworking. They always arrived on time, kept everything tidy and communicated with us throughout.
★★★★★We've had two extensions built by 1989. The second created a very large open plan kitchen in a very old house. Nothing was too much trouble for the team.
★★★★★From the initial consultation to the final handover, the entire team were professional, transparent and incredibly skilled.
★★★★★Nice set of people doing the work. Robert did what we agreed and finished on time. We would use them again.
★★★★★Did a great job repairing work needed to my chimney and walls. Quote was fair and all done on time and to a high standard.
★★★★★Brilliant group of lads, hard working and quality work. Would absolutely recommend.
Built in situ rather than dropped in as a kit, expect roughly 1,600 to 2,600 pounds per square metre. A 12 square metre office lands around 19,000 to 31,000, and a 20 square metre gym or studio around 32,000 to 52,000. Adding a shower room pushes it up about 18 percent and making it a full annexe with a kitchen and shower room around 35 percent.
Usually not. Outbuildings are generally permitted development if they are single storey, sit no more than 2.5 metres high within two metres of a boundary, cover no more than half the garden, and are not in front of the house. The rules tighten in conservation areas and for listed buildings. Where it changes is if somebody is going to sleep in it regularly, which can make it a separate dwelling and needs a proper conversation first.
That is the whole point of building one properly. Insulated floor, walls and roof, double glazing, a damp proof membrane under the slab and proper ventilation. The cheap kit sheds sold as garden offices are single skin with a bit of foil, and they are freezing in January and unusable in July. Ours are built like a small house because that is what makes them worth having.
Three to six weeks for an office, gym or studio. A full annexe with a kitchen and shower room runs six to ten weeks because of the drainage and the fit out. Access matters, so if everything has to come through the house rather than down a side gate, that adds time.
Power, always. That is an armoured cable buried at the right depth from your consumer unit, and it is notifiable work that gets certified. Water and drainage only if there is a shower room or kitchen, which is more involved because the waste has to reach an existing drain at the right fall.
It can, particularly a well built insulated one with power that a buyer can see themselves working in. What it will not do is add a bedroom to the listing, because it is not part of the house. If your priority is the valuation rather than the space, a loft conversion usually does more.
Yes, and we build them. It needs a kitchen, a shower room, proper drainage, heating and insulation to a higher standard. Where it needs care is planning, because a self contained unit somebody lives in permanently can be treated as a separate dwelling. We flag that early rather than at the end.
It depends on what is under your garden. Most sit on a reinforced concrete slab with a damp proof membrane and insulation. Where there are trees, made up ground or a high water table, it may need piles or a deeper foundation. We dig a trial hole and look rather than assuming.
Ring, email or send us photos on WhatsApp. Whatever is easiest. If Rob is on the tools the office picks it up, so you are not left on voicemail.